<-- style PDP --> 46 Sunnylea Avenue, Toronto - Detached for sale for $3,298,000
  • leased
  • terminated

46 Sunnylea Avenue

Toronto, Ontario, M8Y 2J9 - Stonegate-Queensway

$3,298,000

  • Neighbourhood

    Stonegate-Queensway

  • Major Intersection

    Bloor St W/Royal York Rd

  • Listed Since: 652 day(s)

  • Last update: 582 day(s) ago

Overview

  • Property Type

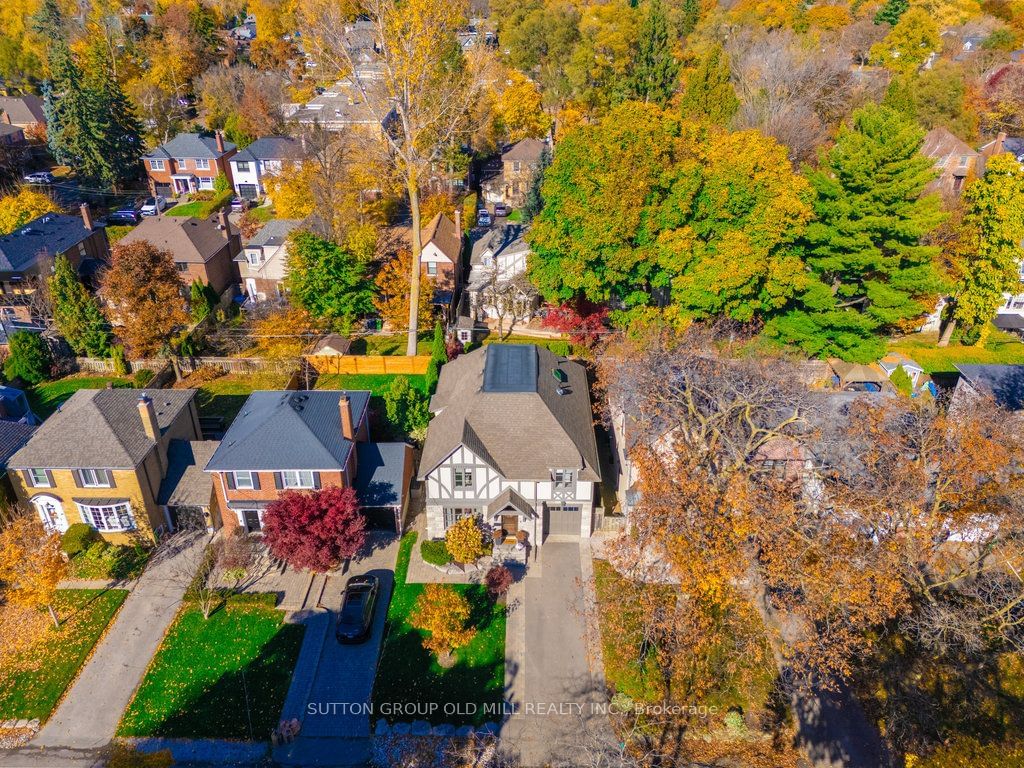
    Detached, 2-Storey

  • Bedrooms

    4

  • Bathrooms

    4

  • Basement

    Finished + Crawl Space

  • Kitchen

    1

  • Total Parking

    5 (1 Built-In Garage)

  • Lot Size

    40x95 (Feet)

  • Taxes

    $11,272.96 (2024)

  • Type

    Freehold

Property Description

Property description for 46 Sunnylea Avenue, Toronto

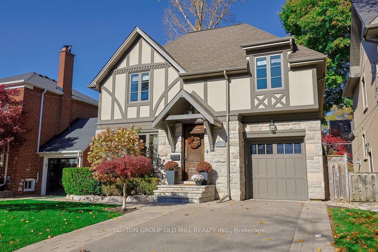
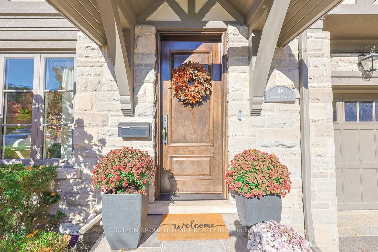
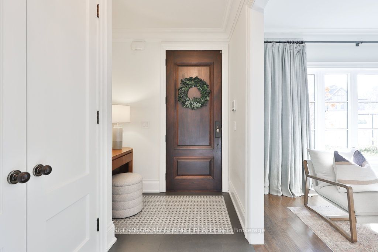
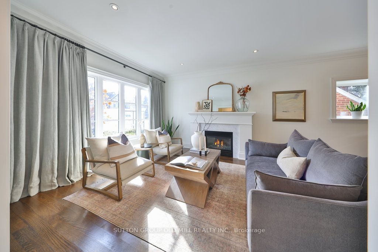
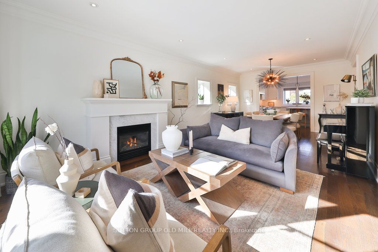
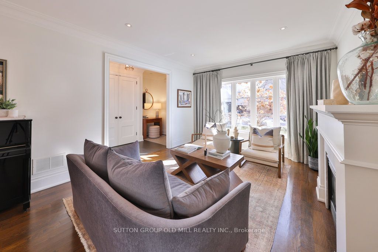
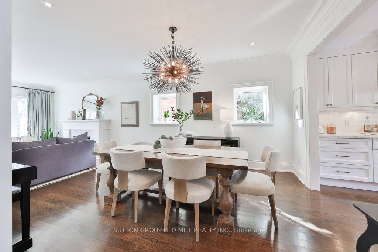
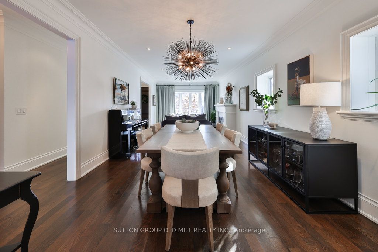
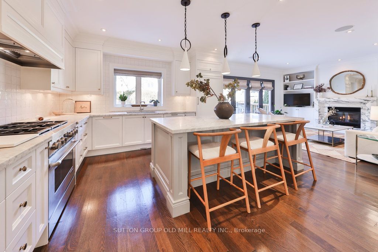
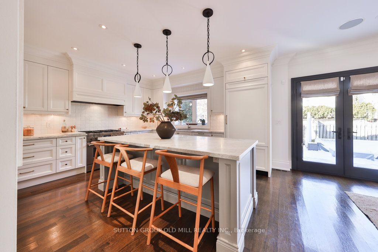
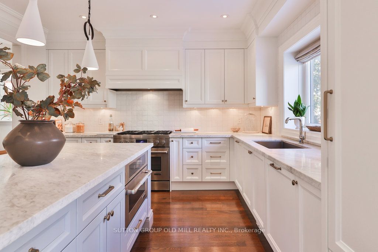
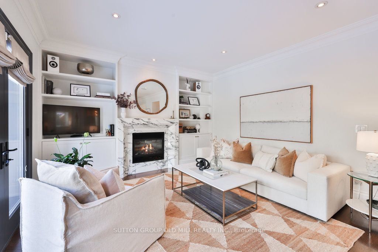
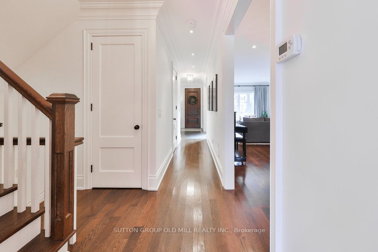
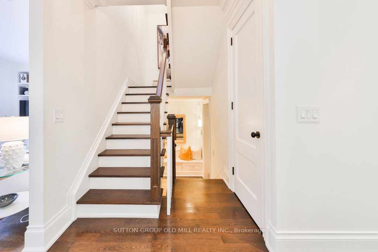
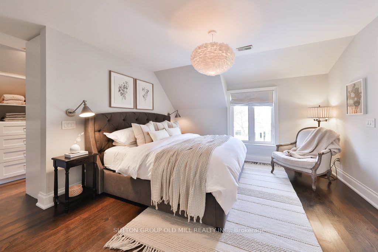
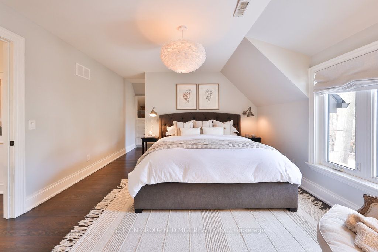
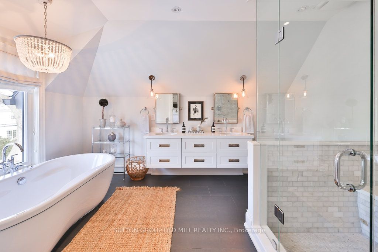
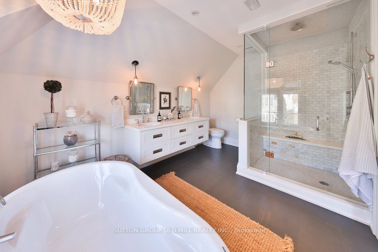
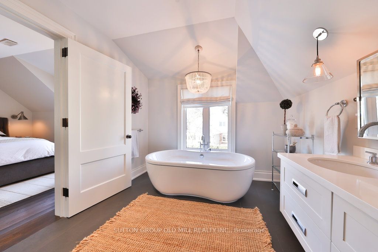
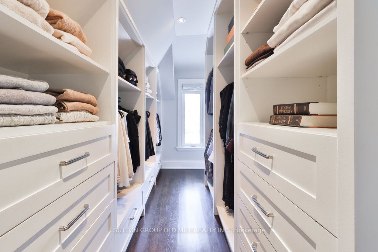
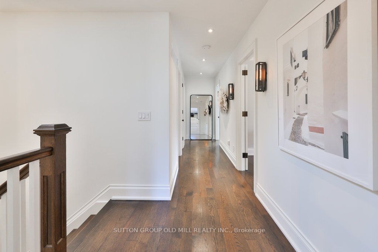
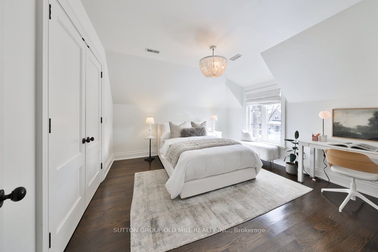
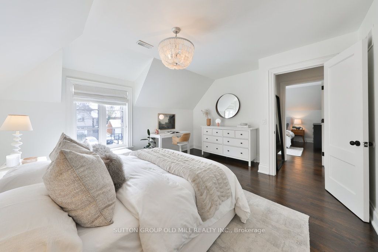
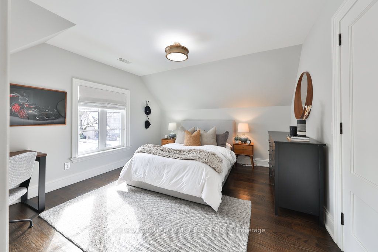
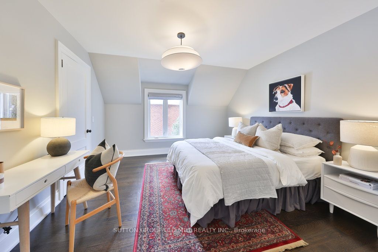
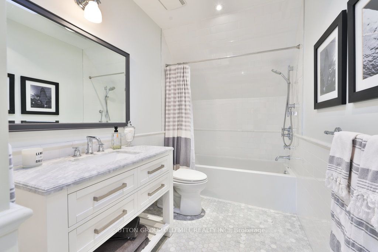
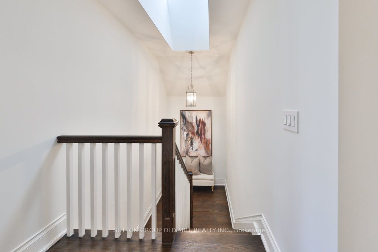
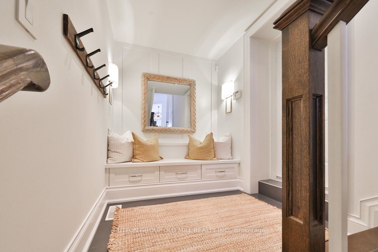
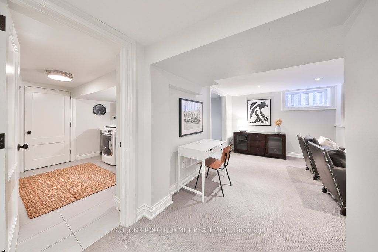
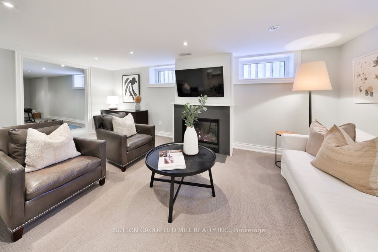
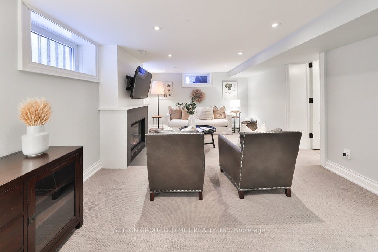
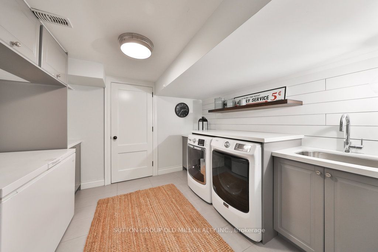
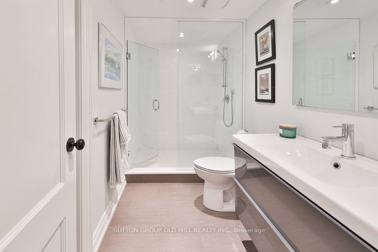
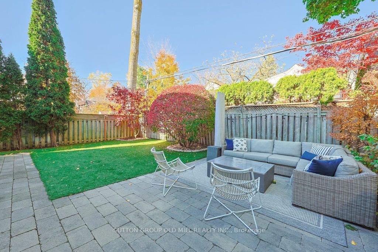
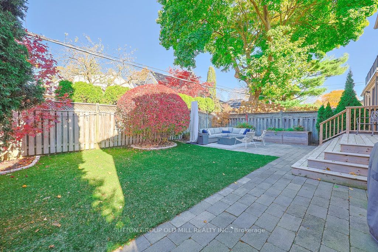
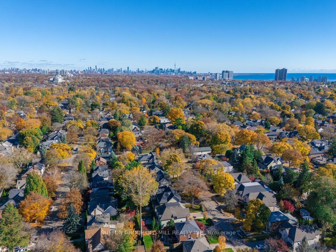
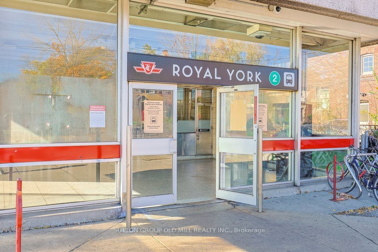
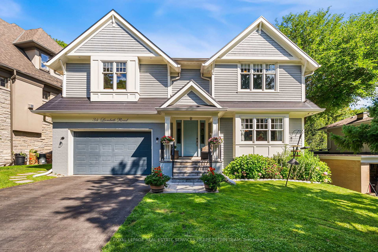
Exuding sophistication and timeless charm, this meticulously designed and cared for custom-built Tudor-style Sunnylea home is a testament to exquisite craftsmanship and thoughtful design. Conceived by the renowned Peter Marzynski of PhD Design Inc., in collaboration with Justine Soler Design, and built to perfection by Kingsway Village Custom Homes, this residence seamlessly blends classic elegance with modern luxury. A fabulous 3,700 sq ft of total living space, this 11-year young home is bathed in natural light with oversized windows throughout. The refined aesthetic is enhanced by 4" flat-cut white oak hardwood flooring, intricate millwork, and imported Italian tile, creating an ambiance of warmth and sophistication. At the heart of the home, a custom-designed Cameo Kitchen showcases gorgeous Carrera marble countertops, integrated appliances, a 6-burner gas range, an oversized island and beautiful bespoke cabinetry. A seamless flow into the inviting family room featuring a stunning marble fireplace surround flanked by custom built-in shelving, integrated sound system and a wall of elegant wood patio doors looking onto the beautiful mature-treed canopy and professionally landscaped rear yard with stone patio and space for play. Four generously sized bedrooms complete with oversized closets, including an opulent primary suite with gorgeous walk-in closet, a spa-inspired five-piece ensuite with indulgent freestanding soaker tub, oversized glass-enclosed shower, heated floors, and custom built-in his & her vanity. The lower level hosts a spacious recreation room with gas fireplace, gym/office and oversized laundry room with built-in cabinetry & Caesarstone countertops, as well as a well-appointed three-piece bathroom and storage room. Thoughtful design elements ensure effortless convenience and practicality for everyday living. With unparalleled craftsmanship, an exceptional layout and a prestigious location, this is a rare opportunity to own a truly timeless home. **EXTRAS** A short drive from the downtown core, steps away from sought-after Sunnylea Junior School, parks, Mimico ravine, and vibrant Kingsway restaurants and boutique shops. Easy access to TTC, premium golf courses, major highways, and airports.

Listed by SUTTON GROUP OLD MILL REALTY INC.

  • MLS #

    W11947676

  • Sq. Ft

    Available Upon Request

  • Sq. Ft. Source

    MLS

  • Lot Irregularities

    n/a

  • Year Built

    Available Upon Request

  • Pool

    None

  • Drive

    Pvt Double

  • Garage

    Built-In, 1 spaces

  • Total Parking

    5

  • Family Room

    Y

  • Den

    Y

  • Exterior

    Stucco/Plaster

  • Fireplace

    Y

  • Roof

    Asphalt Shingle

  • Foundation

    Poured Concrete

  • Elevator

    n/a

  • Water View

    n/a

  • Laundry Level

    Lower

  • Heat

    Forced Air

  • A/C

    Central Air

  • Water

    Municipal

  • Water Supply

    n/a

  • Sewers

    Sewers

  • Central Vac

    Y

  • Living

    3.8 x 4.26 ft Main level

    Gas Fireplace, O/Looks Dining, hardwood floor

  • Dining

    3.8 x 4.46 ft Main level

    hardwood floor, Crown Moulding, O/Looks Living

  • Kitchen

    4.32 x 3.94 ft Main level

    Marble Counter, O/Looks Family, B/I Appliances

  • Family

    4.89 x 4.12 ft Main level

    Marble Fireplace, W/O To Patio, hardwood floor

  • Primary

    9.32 x 4.13 ft Upper level

    W/I Closet, hardwood floor, 5 Pc Ensuite

  • 2nd Br

    3.98 x 3.92 ft Upper level

    hardwood floor, West View, Large Closet

  • 3rd Br

    4.68 x 3.97 ft Upper level

    Double Closet, South View, hardwood floor

  • 4th Br

    4.69 x 3.95 ft Upper level

    Double Closet, South View, hardwood floor

  • Rec

    3.83 x 5.98 ft Lower level

    Gas Fireplace, Pot Lights, 3 Pc Bath

  • Exercise

    2.17 x 6.33 ft Lower level

    Window, West View, Pot Lights

  • Laundry

    3.32 x 3.34 ft Lower level

    Quartz Counter, Laundry Sink, B/I Shelves

  • Other

    3.2 x 2.16 ft Lower level

    Ceramic Floor

  • MLS #

    W11947676

  • Sq. Ft

    Available Upon Request

  • Sq. Ft. Source

    MLS

  • Lot Irregularities

    n/a

  • Year Built

    Available Upon Request

  • Pool

    None

  • Drive

    Pvt Double

  • Garage

    Built-In, 1 spaces

  • Total Parking

    5

  • Family Room

    Y

  • Den

    Y

  • Exterior

    Stucco/Plaster

  • Fireplace

    Y

  • Roof

    Asphalt Shingle

  • Foundation

    Poured Concrete

  • Elevator

    n/a

  • Water View

    n/a

  • Laundry Level

    Lower

  • Heat

    Forced Air

  • A/C

    Central Air

  • Water

    Municipal

  • Water Supply

    n/a

  • Sewers

    Sewers

  • Central Vac

    Y

  • Living

    3.8 x 4.26 ft Main level

    Gas Fireplace, O/Looks Dining, hardwood floor

  • Dining

    3.8 x 4.46 ft Main level

    hardwood floor, Crown Moulding, O/Looks Living

  • Kitchen

    4.32 x 3.94 ft Main level

    Marble Counter, O/Looks Family, B/I Appliances

  • Family

    4.89 x 4.12 ft Main level

    Marble Fireplace, W/O To Patio, hardwood floor

  • Primary

    9.32 x 4.13 ft Upper level

    W/I Closet, hardwood floor, 5 Pc Ensuite

  • 2nd Br

    3.98 x 3.92 ft Upper level

    hardwood floor, West View, Large Closet

  • 3rd Br

    4.68 x 3.97 ft Upper level

    Double Closet, South View, hardwood floor

  • 4th Br

    4.69 x 3.95 ft Upper level

    Double Closet, South View, hardwood floor

  • Rec

    3.83 x 5.98 ft Lower level

    Gas Fireplace, Pot Lights, 3 Pc Bath

  • Exercise

    2.17 x 6.33 ft Lower level

    Window, West View, Pot Lights

  • Laundry

    3.32 x 3.34 ft Lower level

    Quartz Counter, Laundry Sink, B/I Shelves

  • Other

    3.2 x 2.16 ft Lower level

    Ceramic Floor

Thinking of Selling?

Find Out Your Home’s Value in Today’s Market!

No Email or Signup is required to view your home estimate.

estimate your home value

Contact Manoj Kukreja

Sales Representative,
Century 21 People’s Choice Realty Inc.,
Brokerage
(647) 576 - 2100

Manoj profile avatar

Estimated price

Date
Price
Change
2025-01-30
$3,286,711
---

Mortgage Calculator

This data is for informational purposes only.

Mortgage Payment per month

Principal Amount

Interest

Total Payable

Amortization

Amortization

Closing Cost Calculator

This data is for informational purposes only.

Closing Cost Total for this property

Total Cash flow for purchasing this property

Down Payment(%)*
Additional information

Provincial Land Transfer Tax

Ontario Land Transfer Tax Rebate

Toronto Land Transfer Tax

Toronto Land Transfer Tax Rebate

PST on CMHC Insurance Premium

Lawyer Fees

$2,825

Government Registration Fee's

$164

Title Insurance

Closing Cost Total

Total Cash flow for purchasing this property

Provincial Land Transfer Tax

Ontario Land Transfer Tax Rebate

Toronto Land Transfer Tax

Toronto Land Transfer Tax Rebate

PST on CMHC Insurance Premium

Lawyer Fees

$2,825

Government Registarion Fee's

$164

Title Insurance

Down Payment(%)*

* A down payment of less than 20% is permitted only for first-time home buyers purchasing their principal residence. The minimum down payment required is 5% for the portion of the purchase price up to $500,000, and 10% for the portion between $500,000 and $1,500,000. For properties priced over $1,500,000, a minimum down payment of 20% is required.

Thinking of Selling?

Find Out Your Home’s Value in Today’s Market!

No Email or Signup is required to view your home estimate.

estimate your home value

Contact Manoj Kukreja

Sales Representative, Century 21 People’s Choice Realty Inc., Brokerage
(647) 576 - 2100

Manoj profile avatar

Recent Sold Listings in Stonegate-Queensway, Toronto

Popular Cities